SilosDetail available
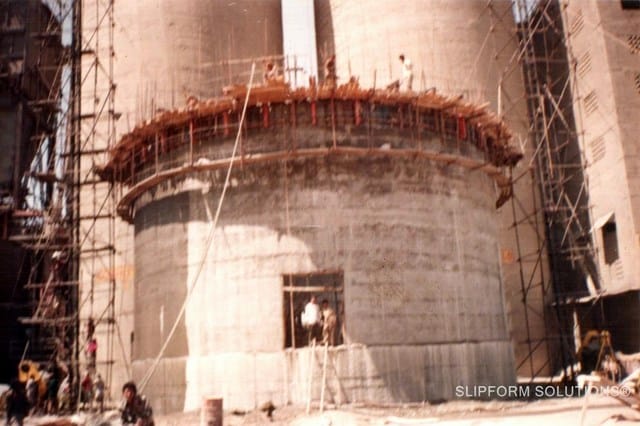
Cement Silos Zuari Cement Yerraguntla
Yerraguntla
Archive photograph documenting Cement Silos Zuari Cement Yerraguntla. Details are transcribed conservatively from the legacy gallery title.
silo archive record
The legacy gallery identifies this as a silo project (client named in archive: Shree Cement; location named in archive: Beawar, Rajasthan). One project photograph survives in the source gallery. Scope, completion date, and delivery details are not recorded there and should be independently confirmed before publishing a full case study.
Surviving facts
Related archive records
Yerraguntla
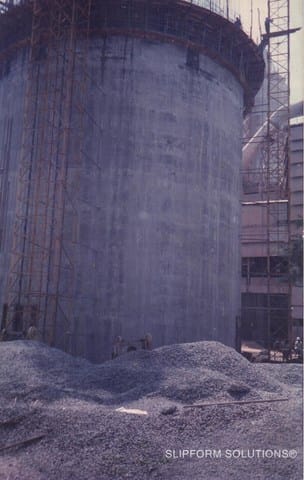
Archive photograph documenting Cement Silos Zuari Cement Yerraguntla. Details are transcribed conservatively from the legacy gallery title.
Andhra Pradesh
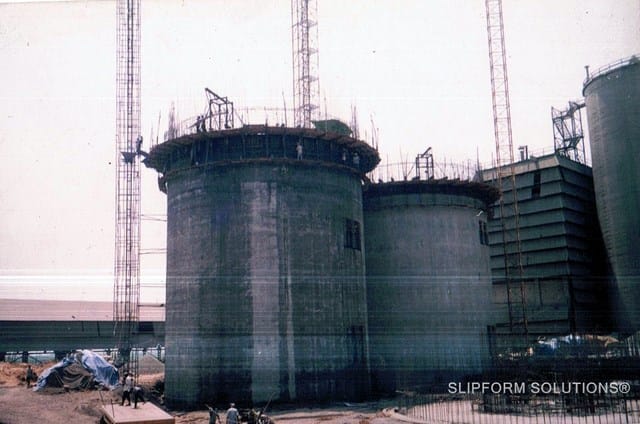
Archive photograph documenting Cement SILOS Zuari Cements A.P. Details are transcribed conservatively from the legacy gallery title.
78 m heightRajasthan
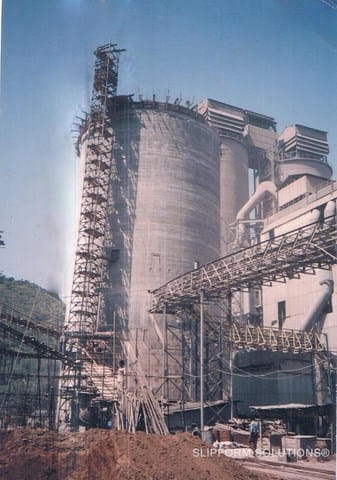
Archive photograph documenting Clinker Silo - 78 m High Shree Cements Rajasthan. Details are transcribed conservatively from the legacy gallery title.
Start a project discussion
Use the archive as a starting point, then share current drawings and delivery requirements for a project-specific discussion.